Two-story brick-and-stone home with a two-car garage and landscaped lawn at dusk.
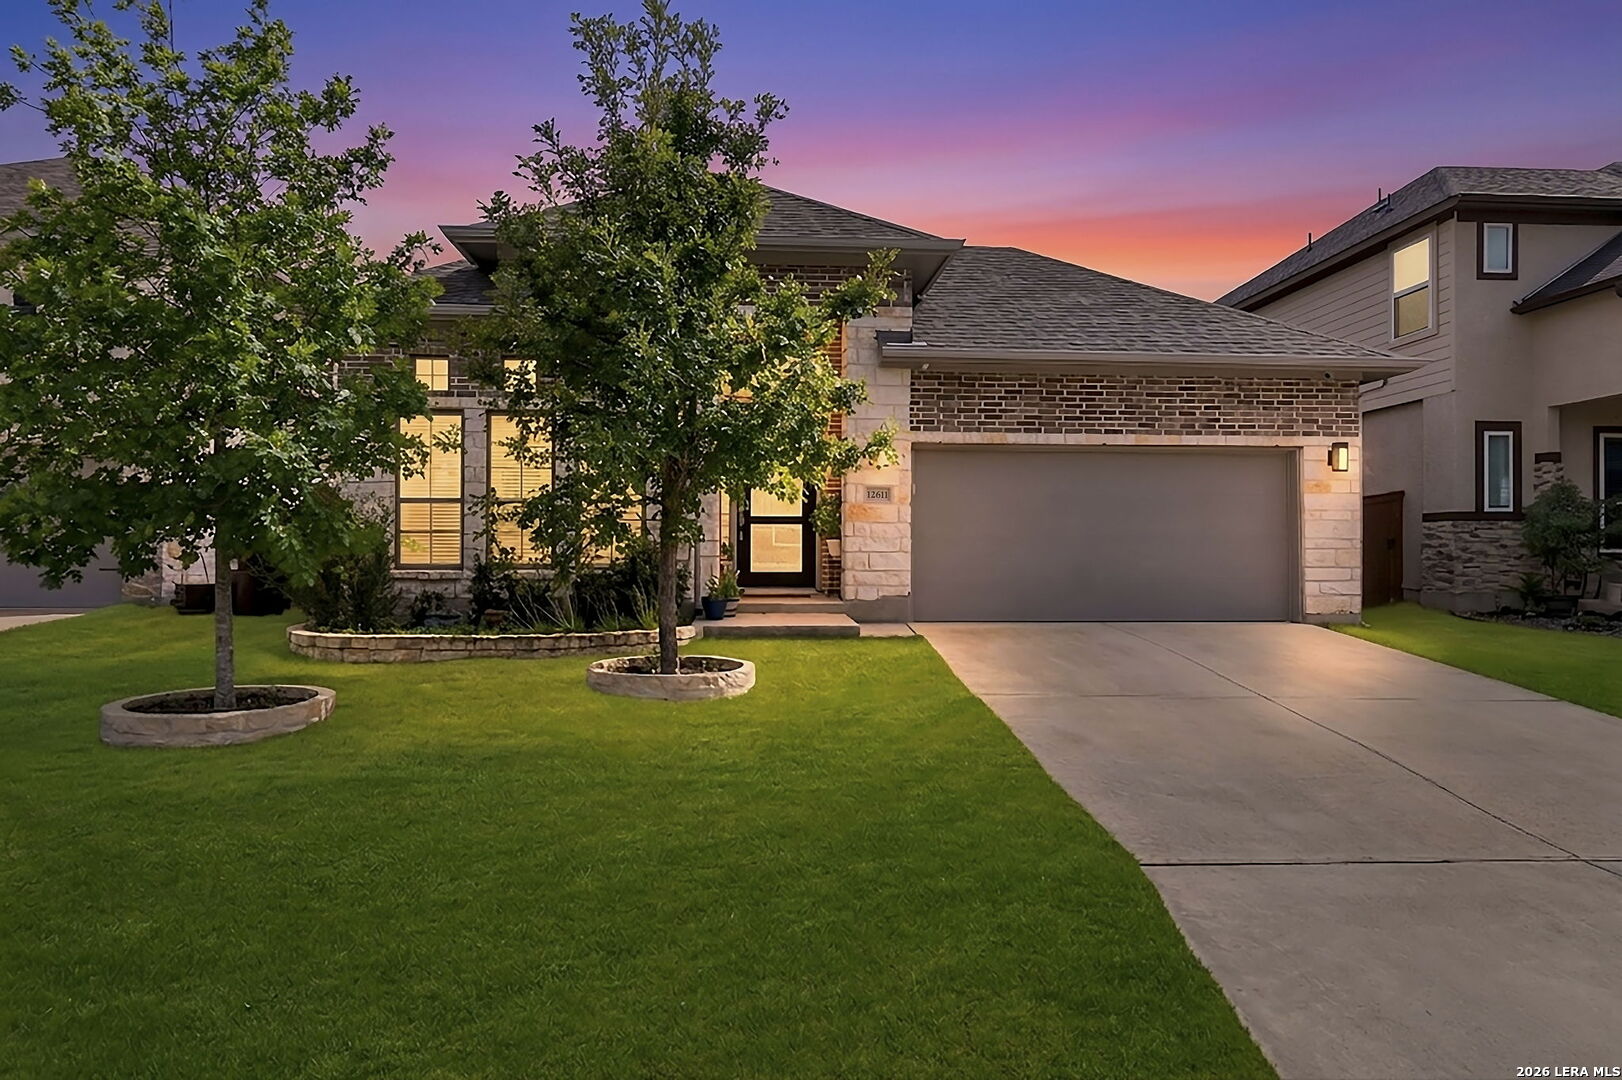
Brick-and-stone home with a wide driveway, gray two-car garage, and mature trees.
Home entrance with light stone and brown brick, black glass-paneled door, and landscaped garden beds.
Entry foyer with black glass-panel door, tile flooring, and a console beneath an ornate mirror.
Home office with a large desk, two upholstered chairs, and tall windows with white blinds.
Furnished entry hallway with arched openings, wood-look tile floors, and a console table beneath a large mirror.
Living room with a gray sectional, white armchairs, patterned rug, and tall windows overlooking the fenced yard.
Furnished living room with a gray sectional, vaulted ceiling, and tall windows opening toward a fenced yard.
Open-plan living room with a gray sectional, adjoining dining area, and white kitchen.
Open dining and living area with a large wood table, tall windows, and a furnished sitting space.
Bright kitchen with white cabinets, stainless appliances, and a large island with bar stools.
Open-plan kitchen with a large gray island, stainless steel appliances, and adjoining dining and living areas.
Open-plan kitchen and living room with white cabinetry, large windows, and a vaulted ceiling.
Modern kitchen with a gray island, large sink, stainless steel appliances, and white cabinetry.
Bright kitchen with a large island, dark lower cabinets, white cabinetry, and a gas cooktop.
Furnished bedroom with a dark wood bed, three bright windows, and two rounded chairs.
Furnished bedroom with a gray bed, patterned runner, ceiling fan, and dark wood dresser.
Primary bathroom with a corner soaking tub, glass shower, and dual gray vanities.
Primary bathroom with a built-in soaking tub, glass shower, large windows, and open walk-in closets.
Bedroom with a dark wood bed, gray and blue bedding, cushioned bench, and colorful framed art.
Bedroom with blue floral bedding, gray quilt, vaulted ceiling, and an open doorway to the bathroom.
Bathroom with a gray-tiled glass shower, white countertop, and dark gray vanity beneath a window.
Furnished bedroom with a gray tufted bed, striped bench, and geometric wood wall art.
Furnished bedroom with a gray bed, a desk by the window, and Western-themed decorations.
Bathroom with navy shower curtain, white tub and toilet, and a gray vanity with a white sink.
Mudroom with built-in bench, striped cushions, wall hooks, and a white paneled door.
Laundry room with washer, dryer, black refrigerator, and open storage shelves.
Covered brick patio with hanging plants and a round table with red-cushioned chairs.
Brick home’s covered backyard patio with outdoor seating, hanging planters, and a fenced lawn.
Brick home’s backyard with a covered patio, curved lawn, and wooden privacy fence.
Floor plan showing the home's four bedrooms, office, kitchen, living and dining areas, and 2,503 square feet.
VIEW PHOTOS
$445,000

12611 DEWBERRY CRK

4 Beds 3 Baths 2,501 Sq.Ft. 6,011.28 Sq.Ft.

Description

Stillwater Ranch Beauty is ready for move in and priced to sell! Appreciate the landscape and curb appeal this single story offers. Walk inside to high ceilings, Double door study with wood look tile to the left that is bright and open with windows for natural light. Private Bedroom tucked away down the hall with a full bathroom and walk in closet. Spacious hallway leads you to the main area with accent ceilings, Rounded archway leads you to main area of home. 2 additional bedrooms across the way to the right of the kitchen with a full bathroom and Laundry room with space for an additional fridge or set up a laundry station. Open Kitchen with a island with bar stool seating, pendant lights, built in appliances, Gas cooking, 42" cabinets and plenty of counter space for a coffee bar and additional appliances. Great size dining area splits the kitchen and living room with a large spacious wall perfect for art, shelving or simply leave open. Living room offers versatility for furniture and plenty of windows for natural light with a large ceiling fan for air flow. Primary bedroom tucked to the back of the home offers plenty of space for oversized furniture and includes a ceiling fan and windows with view of backyard. Primary bathroom with separate vanities, garden tub perfect for soaking, walk in shower, 2 walk in closets and large privacy window allow natural light. Step outside to your oversize covered patio with stamped concrete and appreciate the upgraded landscape and cement curbing that keeps your yard clean. No worrying about the sun in the afternoon hitting you while you are grilling as it does not get direct sun so will keep your living and primary much cooler in the summer heat! Stillwater Ranch is known for their awesome amenities such as pools, fitness, trails, courts and more! Minutes from shopping, schools, dining and Parks.

Share Property

Location

12611 DEWBERRY CRK, San Antonio, TX 78254

Status

For Sale
Angela  Rodriguez

Angela Rodriguez

TITLE

REALTOR®

LICENSE

680363

Property Amenities

Interior
Fireplace NA
Appliances CLFNS, CHNDL, WSHCN, DRYCN, BIOVN, MCOVN, STVRN, GSCK, DISPL, DSHWR, ICMKR
Flooring CRPT, CTILE
Total Bedrooms: 4
Full Bathrooms: 3
Other Interior Features _1 LVAR, LDCMB, EATIN, ISLKT, BKFST, WLKIN, STUDY, UTINS, _1 FLRL, OPEN
Area & Lot
Total area 2,501 Sq.Ft.
Lot Area 6,011.28 Sq.Ft.
Living area 2,501 Sq.Ft.
MLS® ID 2001604
Year Built 2023
School District NORTHSIDE
Middle School FOLKS
Architecture Styles _1 STRY
Type Residential
Status For Sale
Exterior
Stories 1
Pool NONE
Air conditioning _1 CNTR
Heat type CNTRL
Water Source WTRSY, SWRSY
Sewer WTRSY, SWRSY
Other Exterior Features CVPAT, PVFNC, DBLPN
Parking _2 GAR
Roof COMP
Finance
Sales Price $445,000
HOA Fees $720
Real Estate Tax $9,000 yearly
Brick-and-stone home with a wide driveway, gray two-car garage, and mature trees.

Schedule a Showing

I would love to show you my beautiful property. Please select your preferred date and time below. I will be in touch shortly to confirm your appointment.

Schedule a Showing

I would love to show you my beautiful property. Please select your preferred date and time below. I will be in touch shortly to confirm your appointment.

Thank you for your interest in 12611 DEWBERRY CRK, San Antonio, TX 78254. We are reviewing your request and will be in touch shortly!

Mortgage Calculator

Estimate your monthly mortgage payment, including the principal and interest, property taxes, and HOA. Adjust the values to generate a more accurate rate.

All estimates are provided for informational purposes only. Actual amounts may vary.
$0,000 Your Payment 20 15 65
$0,000 Your Payment

Work With Angela

I am dedicated to helping you find your dream home and assisting with any selling needs you may have. Contact me today to start your home searching journey!