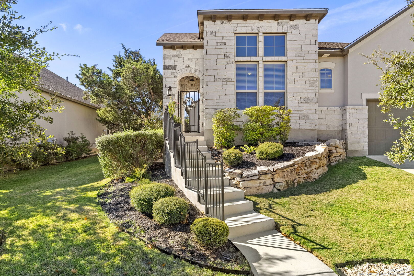
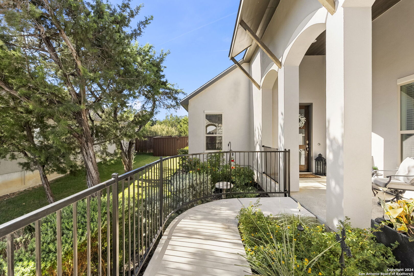
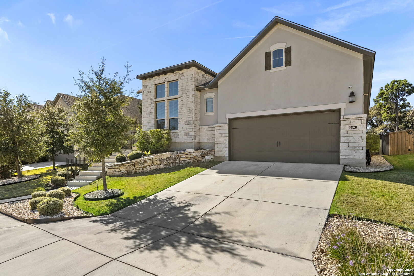
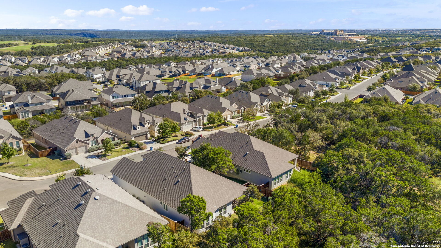
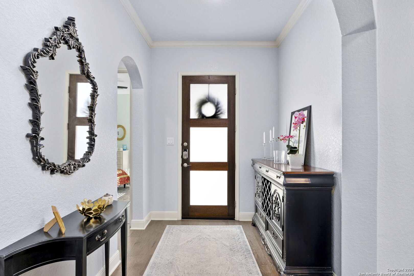
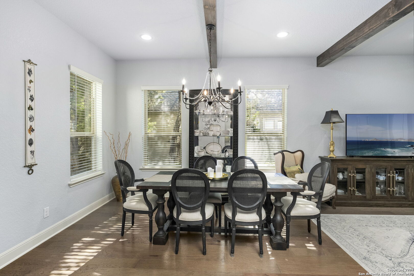
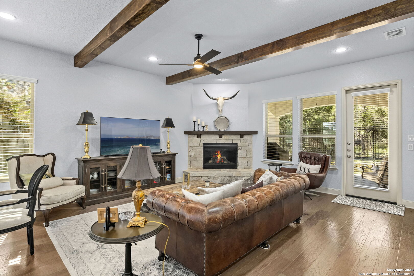
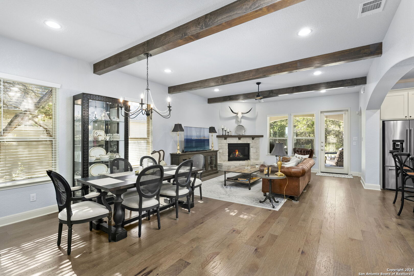
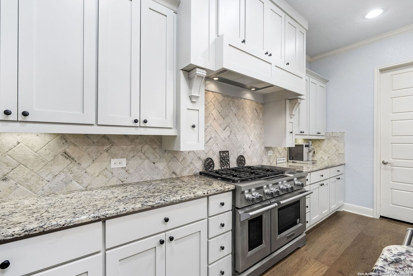
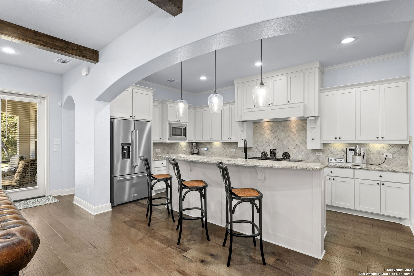
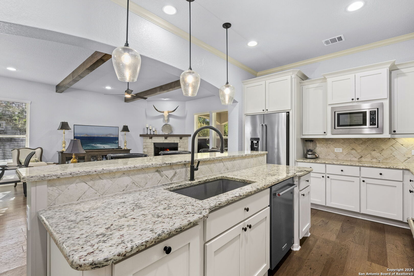
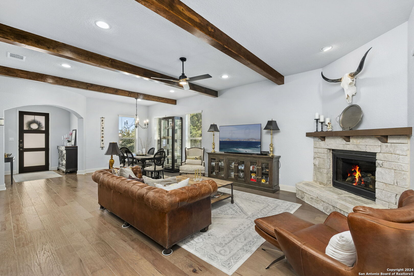
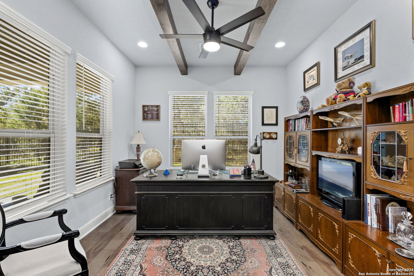
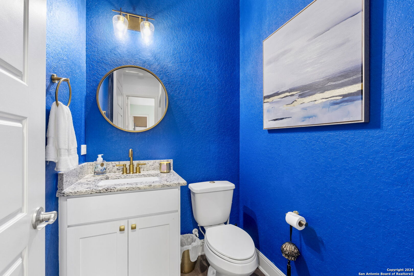
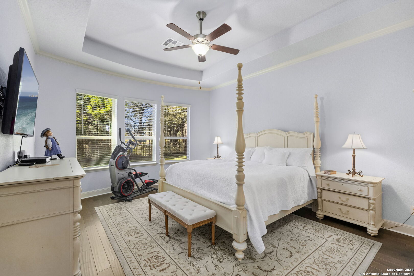
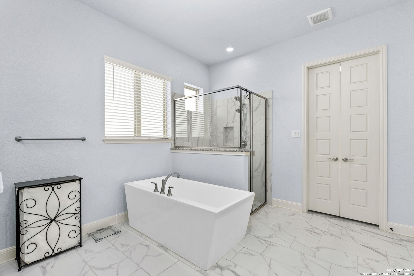
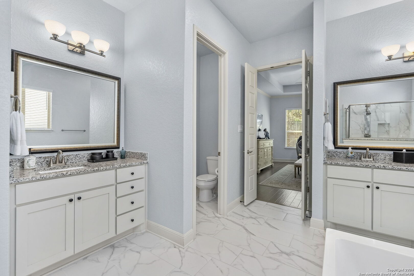
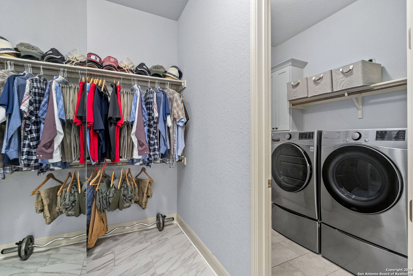
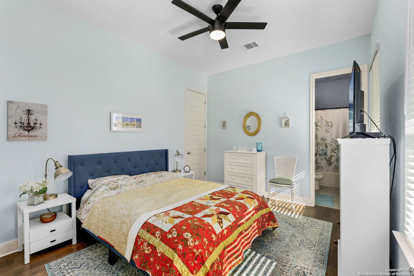
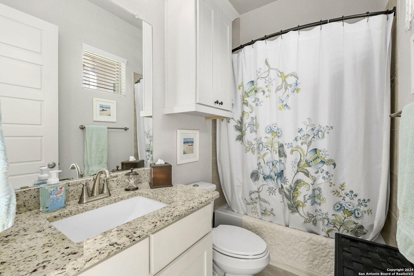
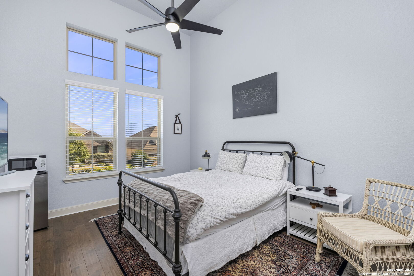
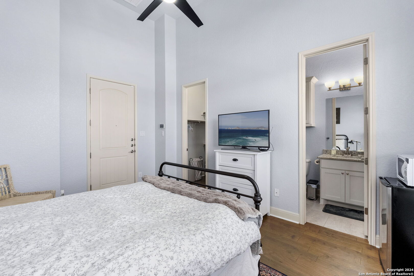
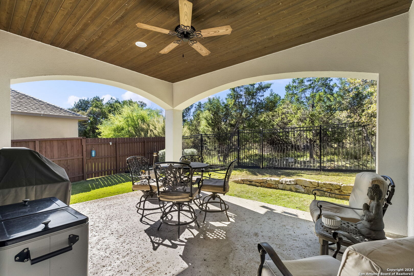
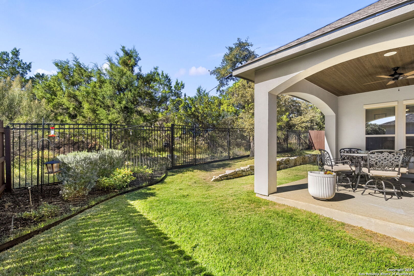
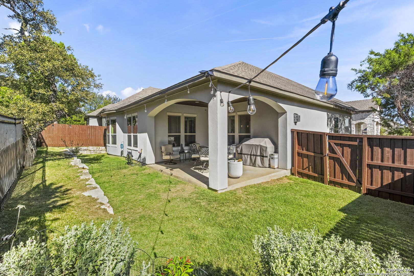
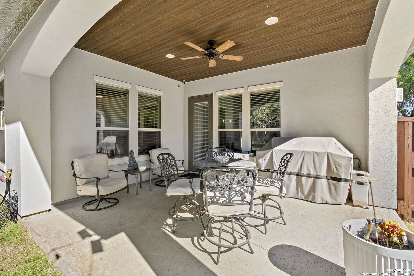
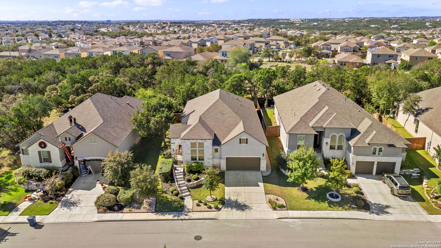
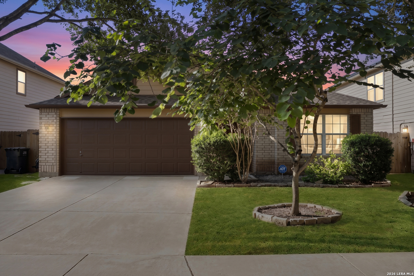
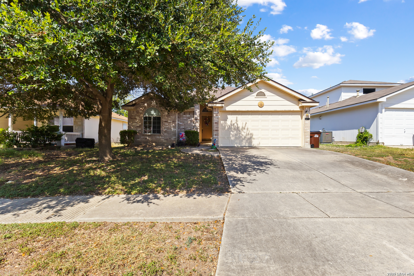
Welcome home to this beautiful energy efficient Imagine Home with a guest suite casita. Courtyard entry invites you inside. Elegant hard wood floors through out the home with so many windows allowing plenty of natural light. Living room with wooden beam accents and a fireplace, dining room perfect for holiday gatherings. Inside the kitchen you will be ready to entertain with a 6 burner stove/griddle and ovens. 42" cabinets with handles, Plenty of counter space, built in spice racks and microwave. Double door entry into the private study with wooden beams overlooking the back yard. Primary bedroom is spacious and perfect for oversized furniture away from the living area for great privacy. Upgraded tile flooring in the Primary bathroom with a double vanity and oversized soaking tub with a separate tiled shower. Large closet with a door connecting you to the laundry room for convenience. A secondary bedroom with its own private full bathroom are at the front of the home offering distance from the primary. A half bath down the hall. Separate casita perfect for guests or multi generation living is attached to the home offering a full bedroom with high ceilings, private bathroom with a walk in shower & closet. Outdoor patio is perfect for relaxation as it overlooks the greenbelt and TPC jogging trails. 3 car tandem garage with high ceilings. The foam insulation makes this homes utilities much lower than the average with tankless water heater. Great amenities and home sits away from the traffic and road noise for great privacy. Schedule your appt today!
I am dedicated to helping you find your dream home and assisting with any selling needs you may have. Contact me today to start your home searching journey!