2619 Gato Del Sol
2619 Gato Del Sol
2619 Gato Del Sol
2619 Gato Del Sol
2619 Gato Del Sol
2619 Gato Del Sol
2619 Gato Del Sol
2619 Gato Del Sol
2619 Gato Del Sol
2619 Gato Del Sol
2619 Gato Del Sol
2619 Gato Del Sol
2619 Gato Del Sol
2619 Gato Del Sol
2619 Gato Del Sol
2619 Gato Del Sol
2619 Gato Del Sol
2619 Gato Del Sol
2619 Gato Del Sol
2619 Gato Del Sol
2619 Gato Del Sol
2619 Gato Del Sol
2619 Gato Del Sol
2619 Gato Del Sol
2619 Gato Del Sol
2619 Gato Del Sol
2619 Gato Del Sol
2619 Gato Del Sol
2619 Gato Del Sol
2619 Gato Del Sol
VIEW PHOTOS
Price Upon Request

2619 Gato Del Sol

5 Beds 3 Baths 2,580 Sq.Ft. 4,965.84 Sq.Ft.

Description

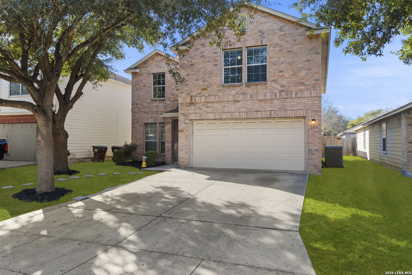
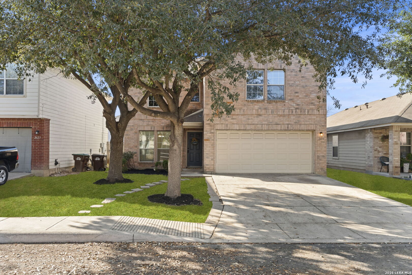
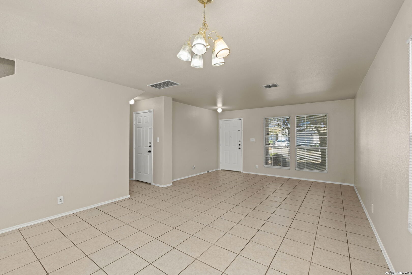
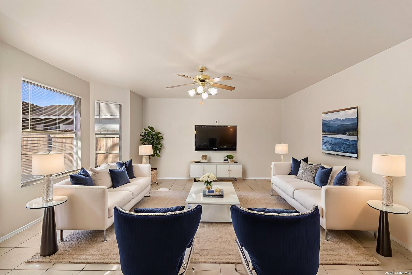
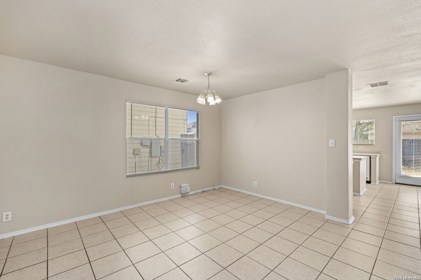
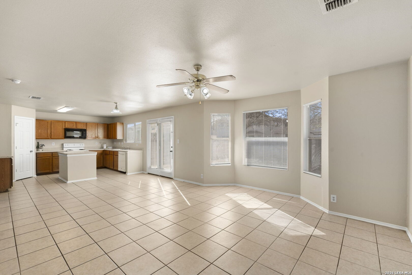
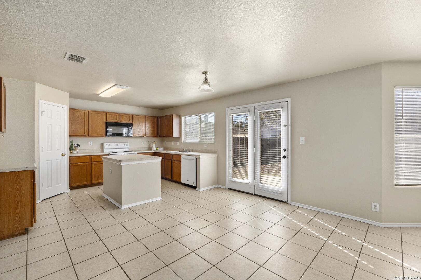
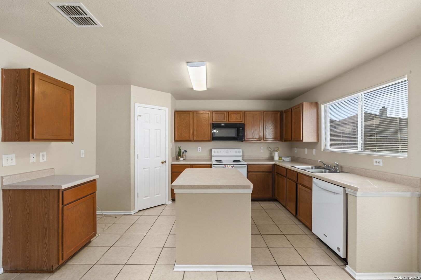
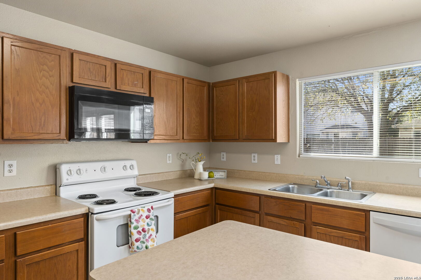
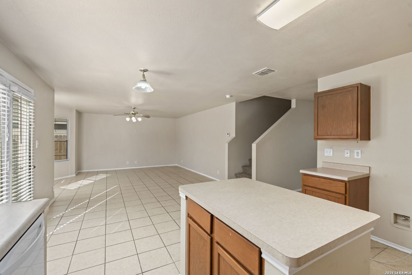
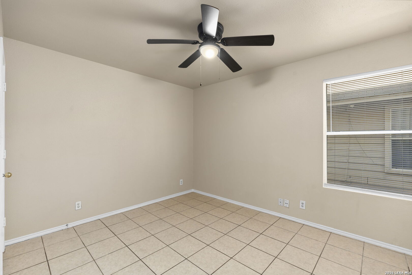
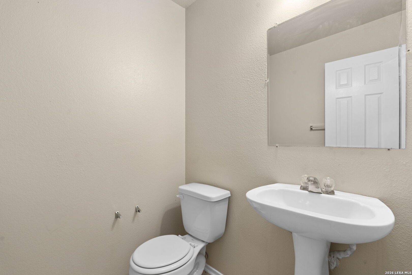
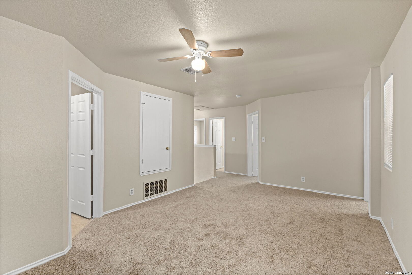
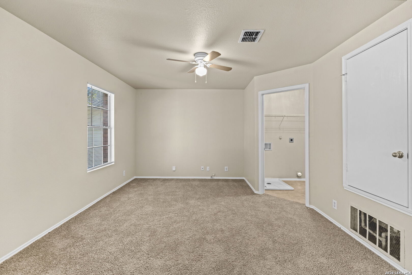
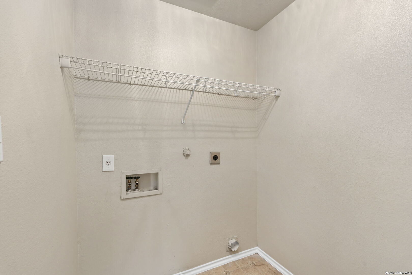
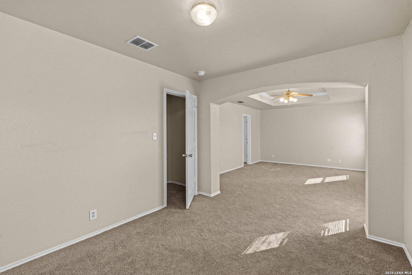
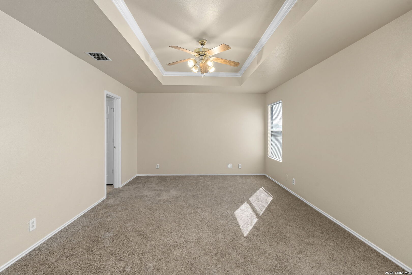
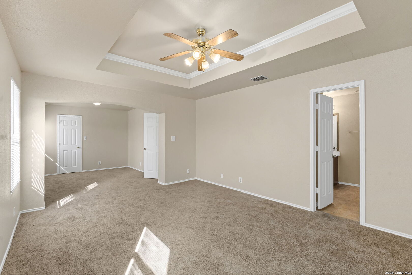
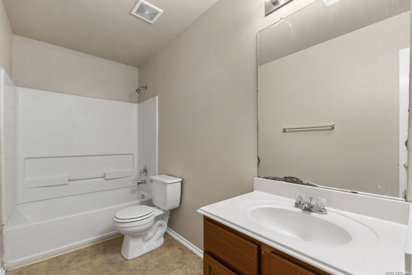
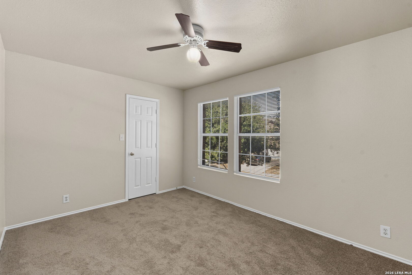
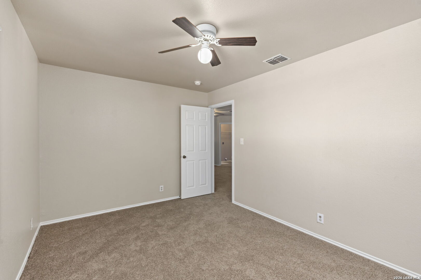
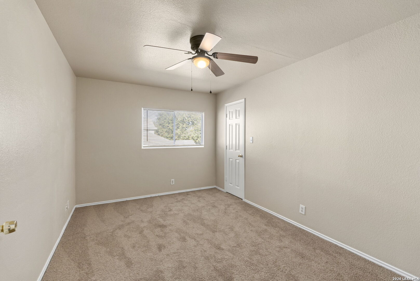
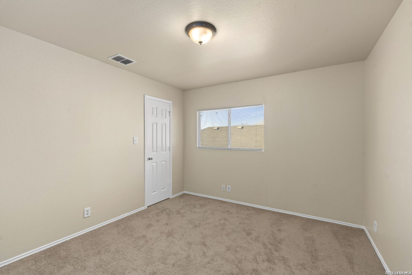
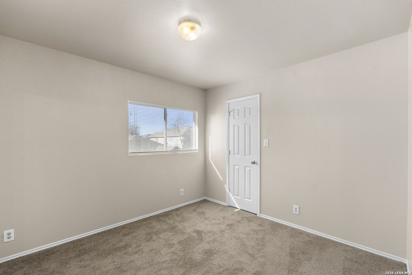
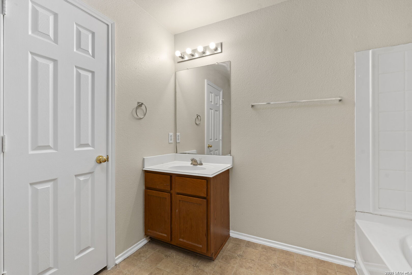
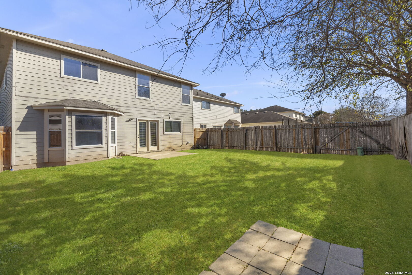
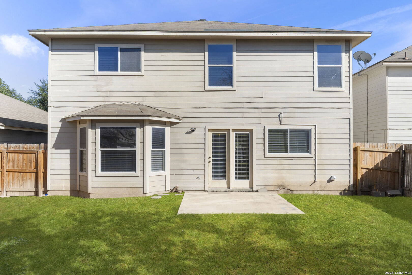
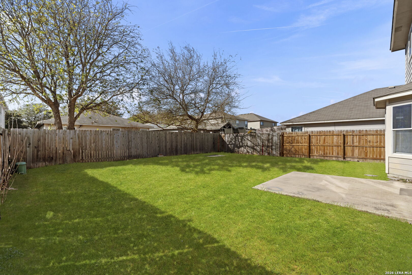
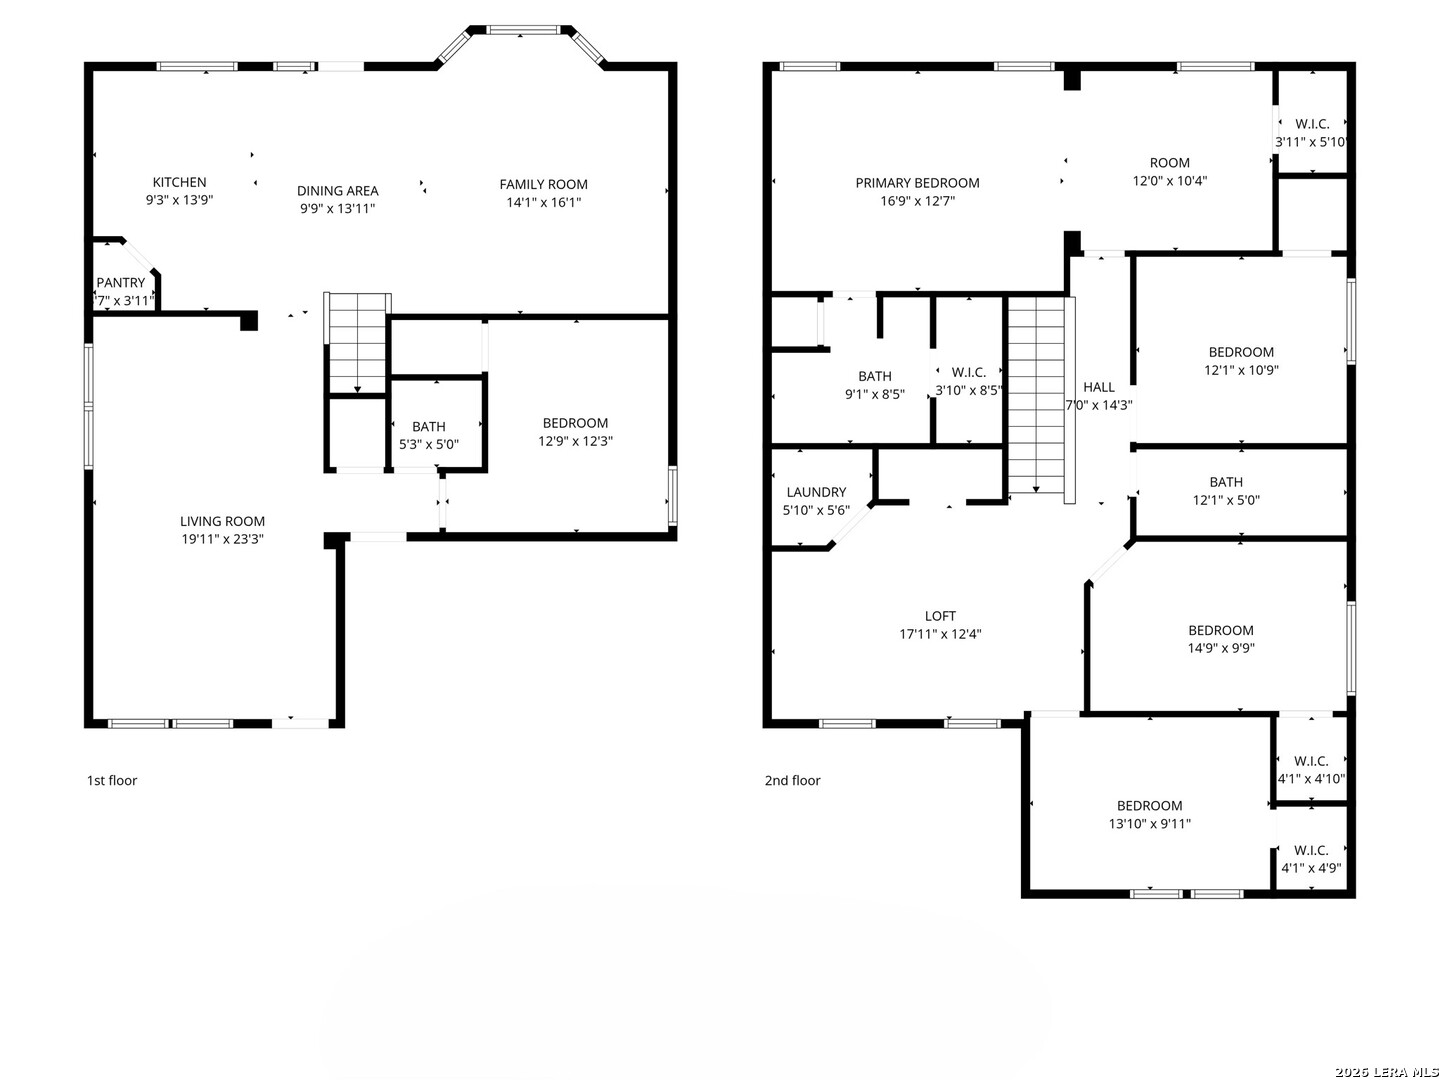
If Space is what you need, this 5 bedroom home is the one! Located minutes from Lackland AFB, Gato Del Sol offers a great floorplan with plenty of room for living, relaxing and entertaining. Large living room and Dining Room combo offer plenty of flexibility for furniture. Kitchen with oak cabinets, Dishwasher, microwave and a window over sink for natural ight and fresh air. Island perfect for those who love to cook and room for a breakfast table. 2nd Living room with ceiling fan off the kitchen with tile flooring throughout bottom floor. A full bedroom is downstairs with a half bathroom Upstairs you have a loft perfect for a reading nook, game room or crafts. 4 bedrooms are upstairs and a full bathroom. Primary Suite has a a great flex area that opens to the bedroom perfect for a study, exercise area or seating in your own primary bedroom. Backyard offers plenty of playing area and a patio slab perfect for BBQ's. This home is ready for move in. Ceiling fans in most rooms and laundry room upstairs.

Share Property

Location

2619 Gato Del Sol, SANANTONIO, TX 78245

Status

Sold

Date Sold

March 13, 2026

Property Amenities

Interior
Fireplace NA
Appliances CLFNS, WSHCN, DRYCN, MCOVN, STVRN, DISPL, DSHWR, ICMKR
Flooring CRPT, CTILE
Total Bedrooms: 5
Half Bathrooms: 1
Full Bathrooms: 2
Other Interior Features _3 LVAR, LDCMB, SPDIN, _2 ETAR, ISLKT, GAMRM, UTINS, SCBED, OPEN
Area & Lot
Total area 2,580 Sq.Ft.
Lot Area 4,965.84 Sq.Ft.
Living area 2,580 Sq.Ft.
MLS® ID 1935673
Year Built 2005
School District MEDINA_VAL
High School MEDINA_VAL
Architecture Styles _2 STRY
Type Residential
Status Sold
Exterior
Stories 2
Pool NONE
Air conditioning _1 CNTR
Heat type CNTRL
Water Source WTRSY, SWRSY
Sewer WTRSY, SWRSY
Other Exterior Features PTSLB, PVFNC, TREES
Parking _2 GAR
Roof COMP
Finance
Price Upon Request

Work With Angela

I am dedicated to helping you find your dream home and assisting with any selling needs you may have. Contact me today to start your home searching journey!