3911 BRAZOS BEND
3911 BRAZOS BEND
3911 BRAZOS BEND
3911 BRAZOS BEND
3911 BRAZOS BEND
3911 BRAZOS BEND
3911 BRAZOS BEND
3911 BRAZOS BEND
3911 BRAZOS BEND
3911 BRAZOS BEND
3911 BRAZOS BEND
3911 BRAZOS BEND
3911 BRAZOS BEND
3911 BRAZOS BEND
3911 BRAZOS BEND
3911 BRAZOS BEND
3911 BRAZOS BEND
3911 BRAZOS BEND
3911 BRAZOS BEND
3911 BRAZOS BEND
3911 BRAZOS BEND
3911 BRAZOS BEND
3911 BRAZOS BEND
3911 BRAZOS BEND
VIEW PHOTOS
Price Upon Request

3911 BRAZOS BEND

4 Beds 3 Baths 2,234 Sq.Ft. 6,621.12 Sq.Ft.

Description

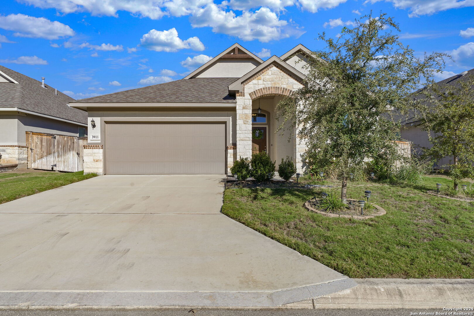
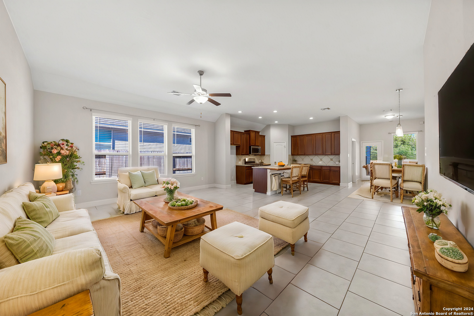
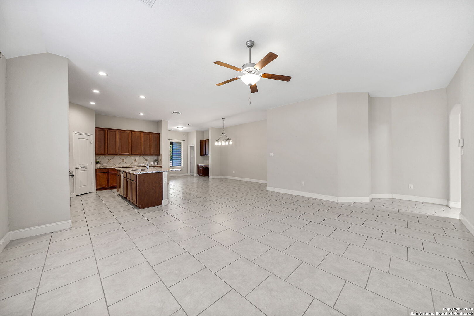
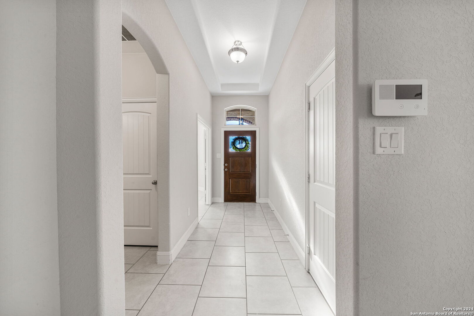
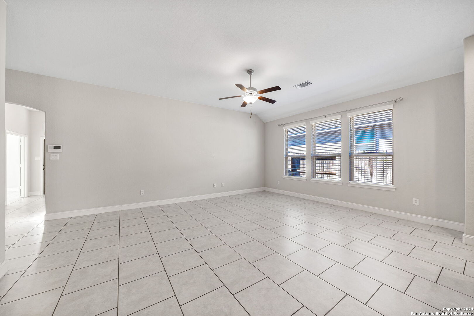
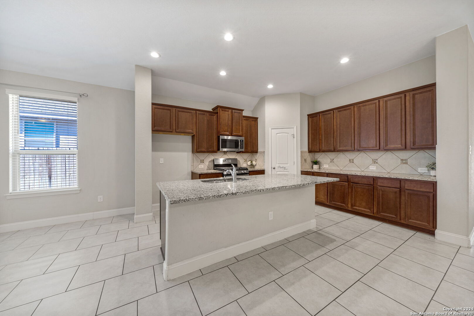
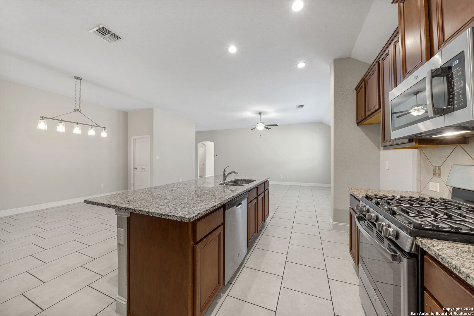
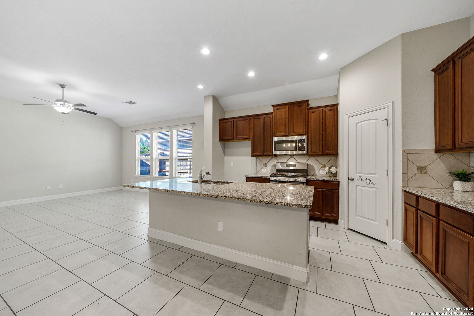
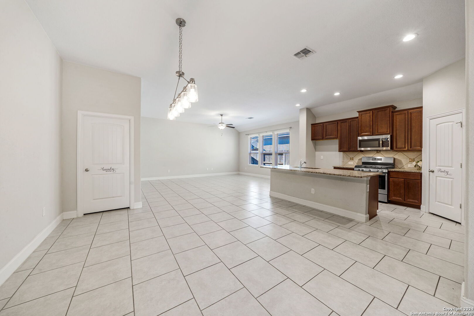
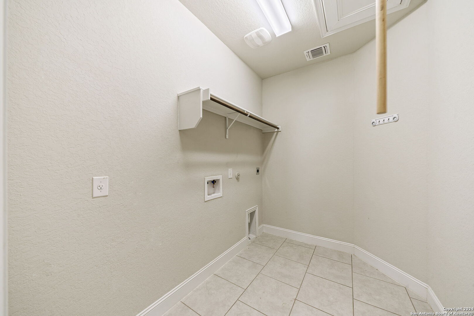
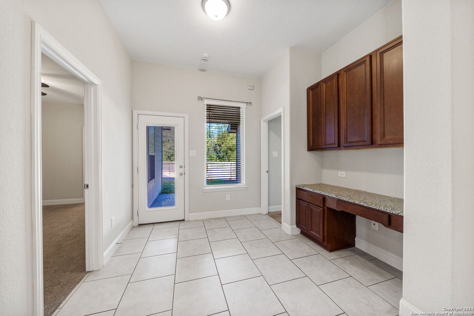
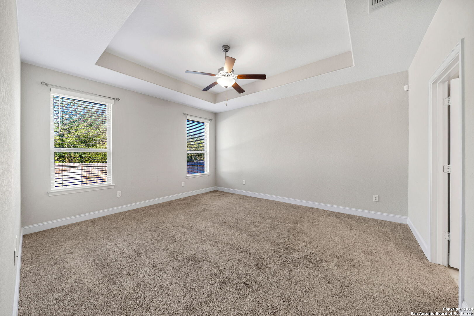
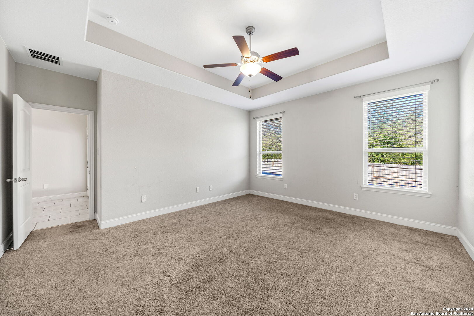
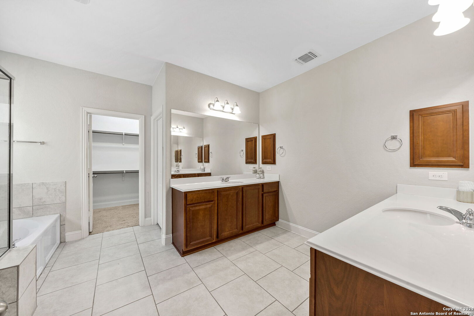
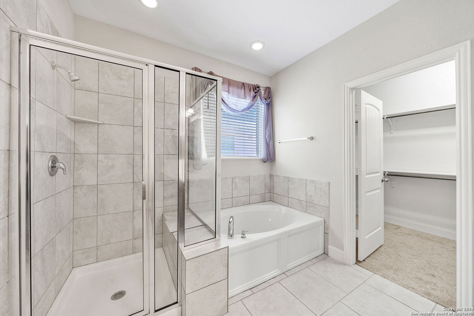
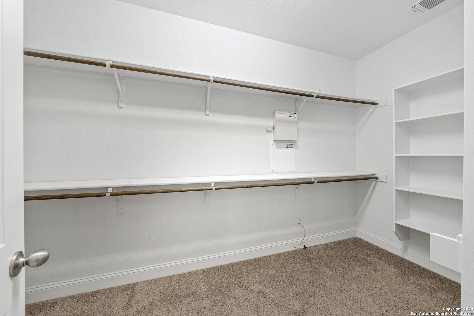
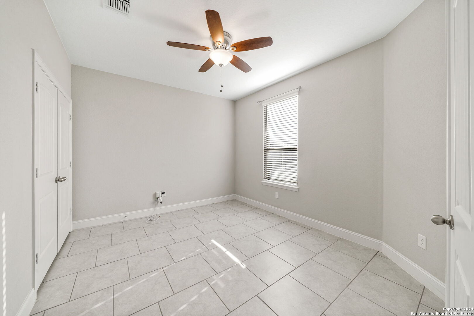
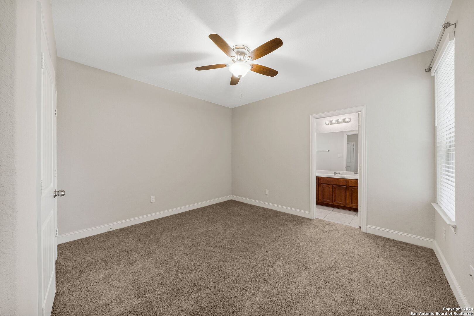
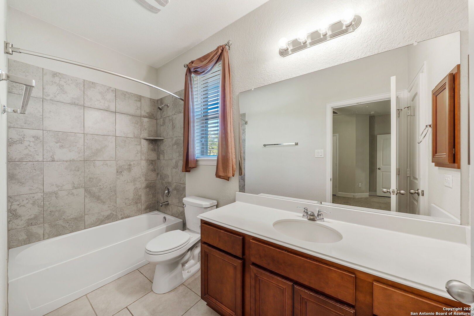
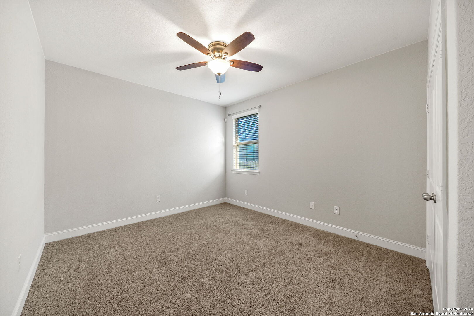
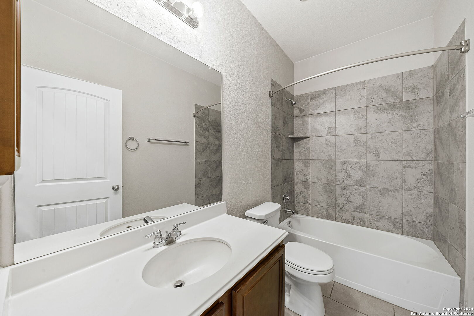
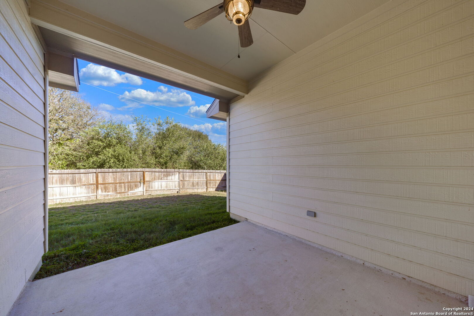
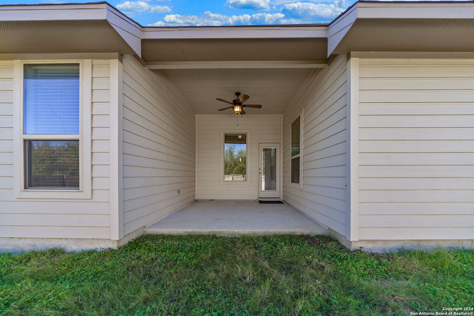
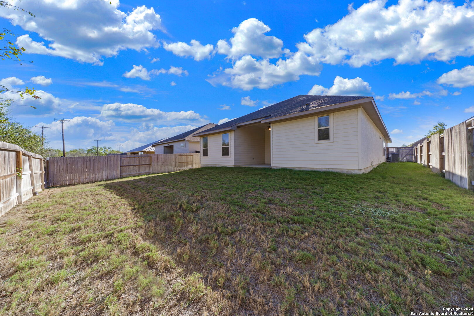
Welcome to the exclusive community of Briggs Ranch. Single story home that sits in a quiet gated community. Gently lived in 4 bedroom, 3 bath home that backs up to a wooded area. Study/ Flex bedroom at the front of the home perfect for at home work space. Open living room with tiled flooring and ceiling fan open to the bright kitchen with a large island, bar stool seating and plenty of counter space. Stainless steal appliances, granite counter tops and 42" cabinets. Separate dining area off to the side open up beautifully to the home which is perfect for holiday dining and entertaining. Spacious Owners retreat sits at the back of the home for privacy and has trey ceilings and tall windows for natural light. Bathroom with separate vanities, garden tub and shower. 3rd Bedroom has a full size bathroom for guests. Home features a nice pocket office. Tile flooring in living room, entry, kitchen and bathrooms. Back covered patio is perfect for grilling, relaxing and enjoyment especially with afternoon shade. Convenient location with easy access to Hwy 90 and 1604. Short drive to Lackland airforce base, shopping and dining.

Share Property

Location

3911 BRAZOS BEND, SANANTONIO, TX 78245-5001

Status

Sold

Date Sold

February 12, 2025
Angela  Rodriguez

Angela Rodriguez

TITLE

REALTOR®

LICENSE

680363

Property Amenities

Interior
Fireplace NA
Appliances CLFNS, CHNDL, WSHCN, DRYCN, MCOVN, STVRN, GSCK, DISPL, DSHWR, ICMKR
Flooring CRPT, CTILE
Total Bedrooms: 4
Full Bathrooms: 3
Other Interior Features _1 LVAR, LDCMB, EATIN, ISLKT, STUDY, UTINS, OPEN
Area & Lot
Total area 2,234 Sq.Ft.
Lot Area 6,621.12 Sq.Ft.
Living area 2,234 Sq.Ft.
MLS® ID 1825016
Year Built 2019
School District MEDINA_VAL
High School MEDINA_VAL
Architecture Styles _1 STRY
Type Residential
Status Sold
Exterior
Stories 1
Pool NONE
Air conditioning _1 CNTR
Heat type CNTRL
Water Source WTRSY, SWRSY
Sewer WTRSY, SWRSY
Other Exterior Features CVPAT, PVFNC
Parking _2 GAR
Lot Features GRNBL
Roof HVCMP
Finance
Price Upon Request

Work With Angela

I am dedicated to helping you find your dream home and assisting with any selling needs you may have. Contact me today to start your home searching journey!