5104 DEVANADO WAY
5104 DEVANADO WAY
5104 DEVANADO WAY
5104 DEVANADO WAY
5104 DEVANADO WAY
5104 DEVANADO WAY
5104 DEVANADO WAY
5104 DEVANADO WAY
5104 DEVANADO WAY
5104 DEVANADO WAY
5104 DEVANADO WAY
5104 DEVANADO WAY
5104 DEVANADO WAY
5104 DEVANADO WAY
5104 DEVANADO WAY
5104 DEVANADO WAY
5104 DEVANADO WAY
5104 DEVANADO WAY
5104 DEVANADO WAY
5104 DEVANADO WAY
5104 DEVANADO WAY
5104 DEVANADO WAY
5104 DEVANADO WAY
5104 DEVANADO WAY
5104 DEVANADO WAY
5104 DEVANADO WAY
5104 DEVANADO WAY
5104 DEVANADO WAY
5104 DEVANADO WAY
5104 DEVANADO WAY
VIEW PHOTOS
Courtesy of Coldwell Banker D'Ann Harper
Price Upon Request

5104 DEVANADO WAY

6 Beds 4 Baths 3,440 Sq.Ft. 10,280.16 Sq.Ft.

Description

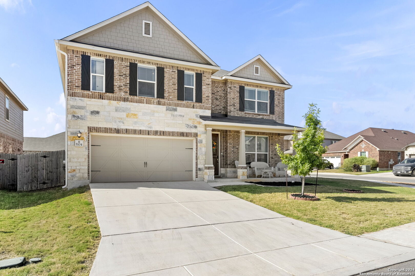
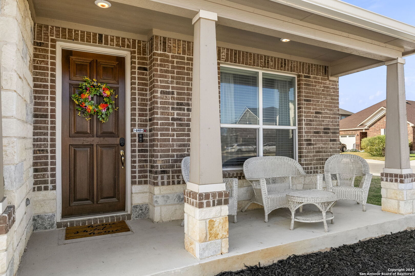
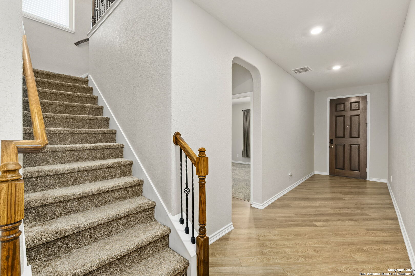
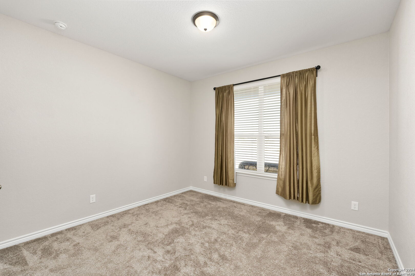
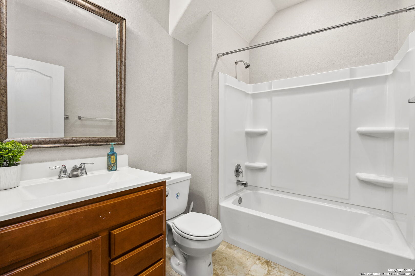
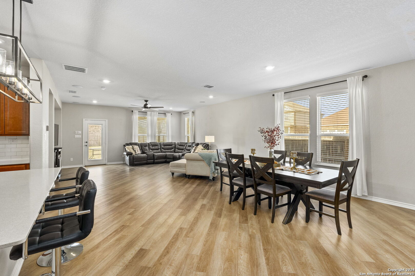
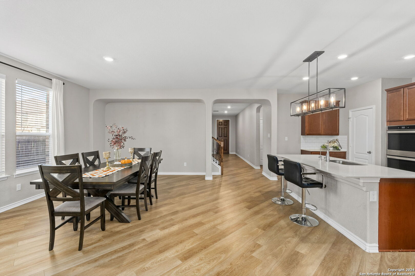
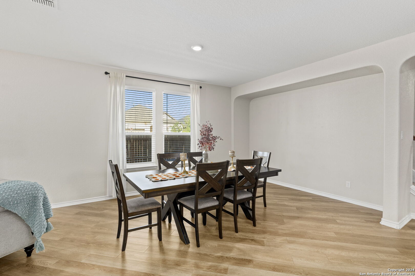
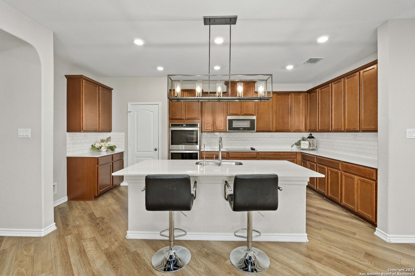
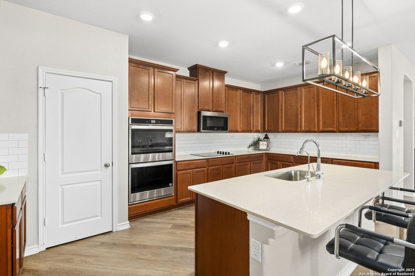
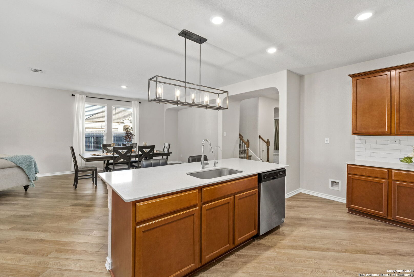
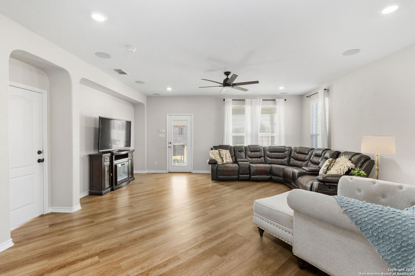
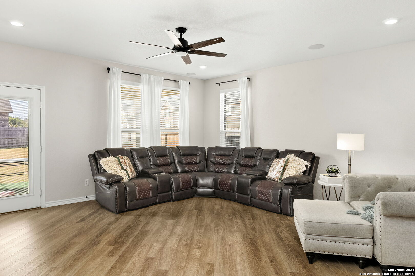
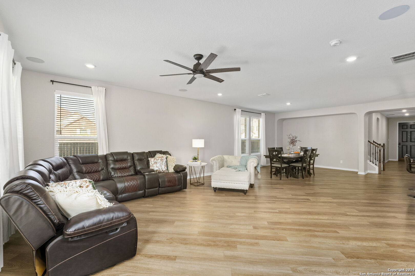
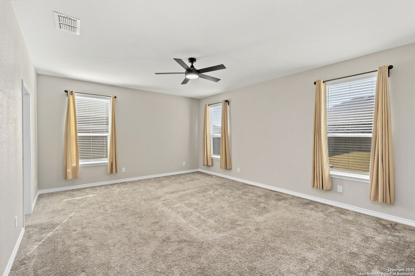
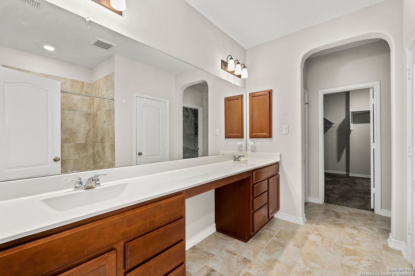
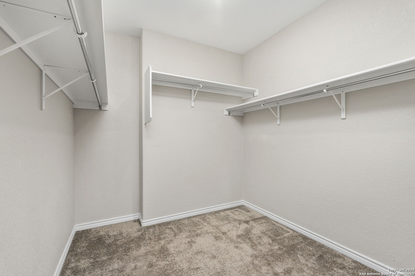
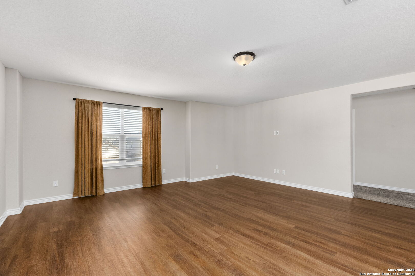
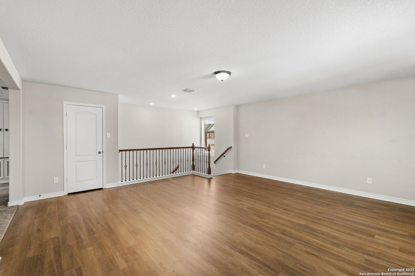
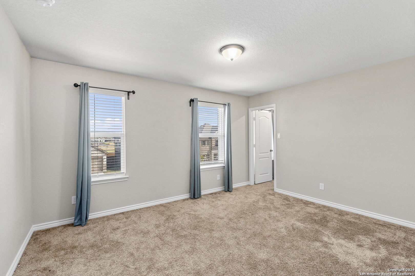
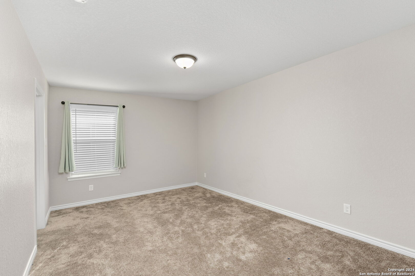
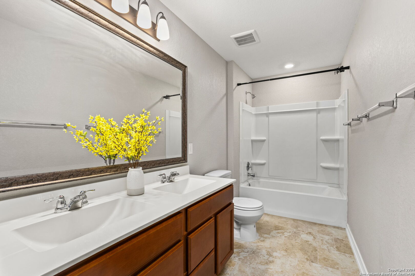
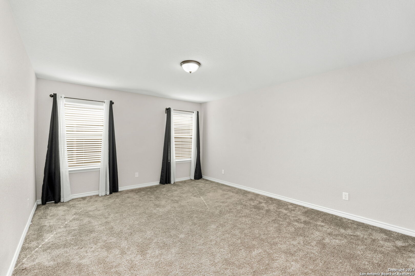
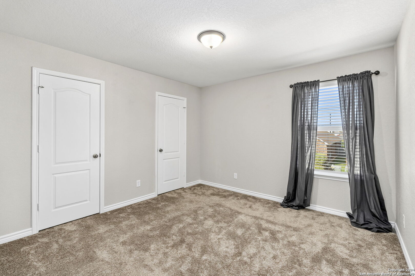
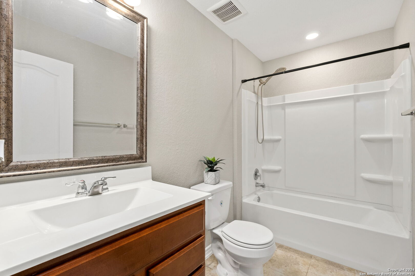
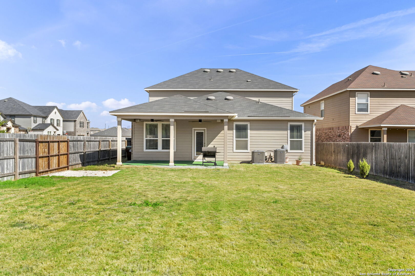
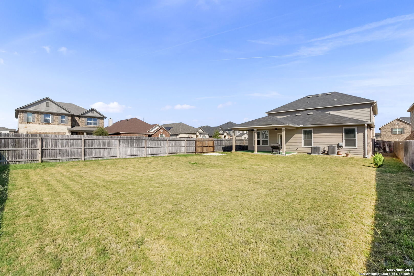
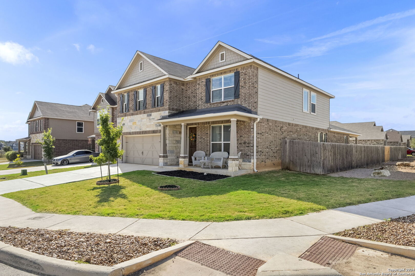
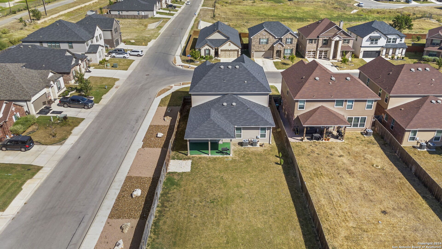
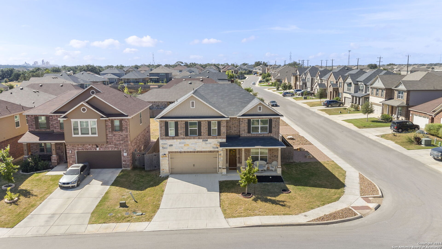
Looking for Spacious living? This home has it all! 6 Bedrooms and 4 full baths!! Home sits on a large corner lot with a nice size front porch perfect decorating and seating. Welcome inside and take note of light oak wood plank flooring on a diagonal that takes you inside. Front bedroom with a closet that can be used as a secondary down or an office with a full bath just outside the room. Open floorplan with a kitchen ready for entertaining with a huge island that offers bar stool seating, plenty of counter space along with 42" cabinets and plenty of drawers and lower cabinets too. Built in double ovens perfect for holiday cooking, microwave over the electric cooktop stove. Subway tile backsplash, decorative lighting over the island. Separate dining area is huge and perfect for oversized table and chairs or shelving along the dining wall. Plenty of windows that brighten the dining area and living areas. Ceiling fan in living room that offers plenty of space for furniture. Primary bedroom is downstairs with a full bathroom, double vanity and walk in closet. Upstairs greets you with a large game room with wood flooring and 4 additional bedrooms. 3 bedrooms upstairs share the hall bathroom and the 4th bedroom is a secondary primary with a full bathroom inside bedroom. Large covered patio is perfect for enjoying your backyard and BBQing. 2 car garage with a water sink inside and side door to access outside. This home is perfect for anyone looking for plenty of space, work from home or multi generation family looking for secondary primary of bedrooms down. From the moment you walk inside you will see this home has been well cared for and is the perfect place to call home. Great location off of Evans and Bulverde. Highly ranked schools nearby and shopping.

Share Property

Location

5104 DEVANADO WAY, SANANTONIO, TX 78261-2247

Status

Sold

Date Sold

March 20, 2026

Property Amenities

Interior
Fireplace NA
Appliances CLFNS, WSHCN, DRYCN, CKTOP, BIOVN, MCOVN, DISPL, DSHWR
Flooring CRPT, VINYL
Total Bedrooms: 6
Full Bathrooms: 4
Other Interior Features _1 LVAR, LDCMB, SPDIN, EATIN, ISLKT, WLKIN, STUDY, GAMRM, UTINS, SCBED, _1 FLRL, OPEN
Area & Lot
Total area 3,440 Sq.Ft.
Lot Area 10,280.16 Sq.Ft.
Living area 3,440 Sq.Ft.
MLS® ID 1922525
Year Built 2019
School District JUDSON
High School VETERANS
Middle School KITTY_HAWK
Architecture Styles _2 STRY
Type Residential
Status Sold
Exterior
Stories 2
Pool NONE
Air conditioning _2 CNTR
Heat type CNTRL
Water Source WTRSY, SWRSY
Sewer WTRSY, SWRSY
Other Exterior Features PTSLB, CVPAT, PVFNC, SPSYS, DBLPN, GTTRS
Parking _2 GAR
Lot Features CRNR
Roof COMP
Finance
Price Upon Request

Work With Angela

I am dedicated to helping you find your dream home and assisting with any selling needs you may have. Contact me today to start your home searching journey!