9026 Foxgrove Way
9026 Foxgrove Way
9026 Foxgrove Way
9026 Foxgrove Way
9026 Foxgrove Way
9026 Foxgrove Way
9026 Foxgrove Way
9026 Foxgrove Way
9026 Foxgrove Way
9026 Foxgrove Way
9026 Foxgrove Way
9026 Foxgrove Way
9026 Foxgrove Way
9026 Foxgrove Way
9026 Foxgrove Way
9026 Foxgrove Way
9026 Foxgrove Way
9026 Foxgrove Way
9026 Foxgrove Way
9026 Foxgrove Way
9026 Foxgrove Way
9026 Foxgrove Way
9026 Foxgrove Way
9026 Foxgrove Way
9026 Foxgrove Way
9026 Foxgrove Way
9026 Foxgrove Way
9026 Foxgrove Way
9026 Foxgrove Way
9026 Foxgrove Way
VIEW PHOTOS
Price Upon Request

9026 Foxgrove Way

3 Beds 3 Baths 1,804 Sq.Ft. 5,880.6 Sq.Ft.

Description

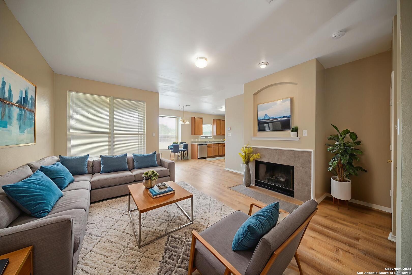
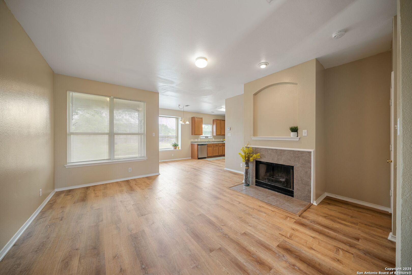
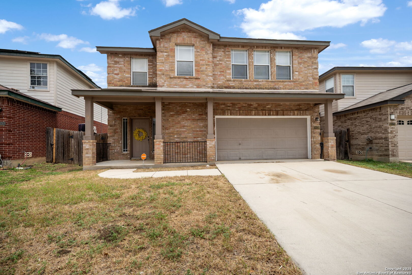
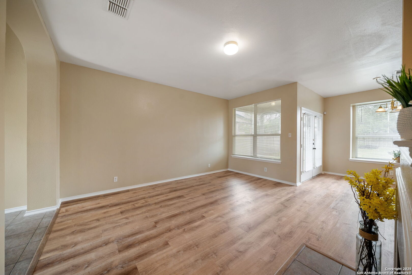
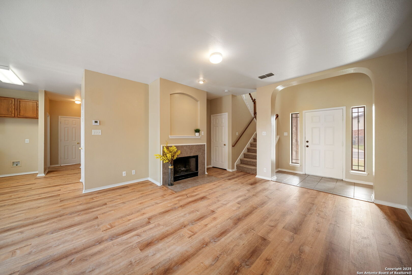
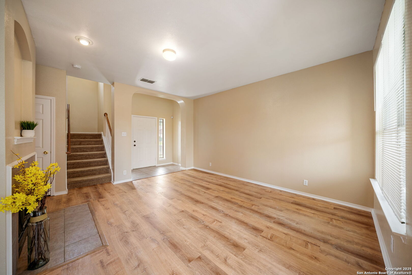
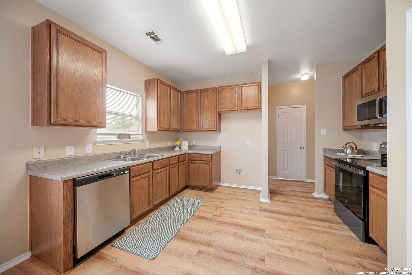
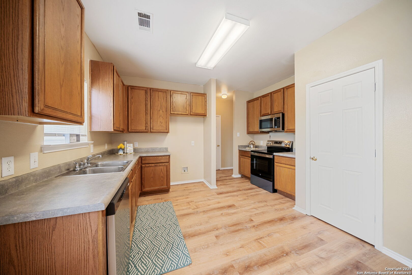
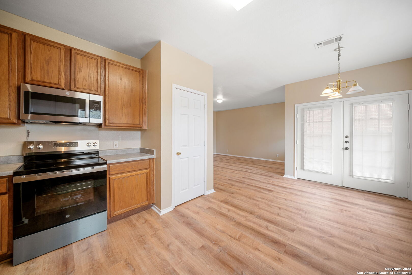
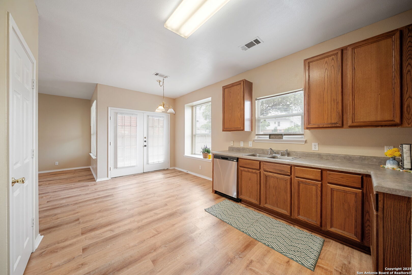
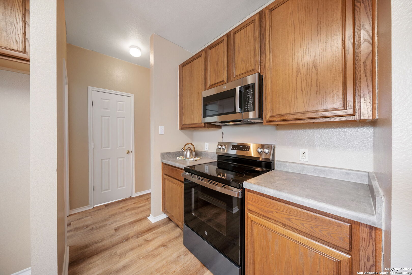
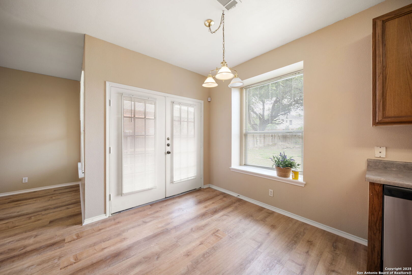
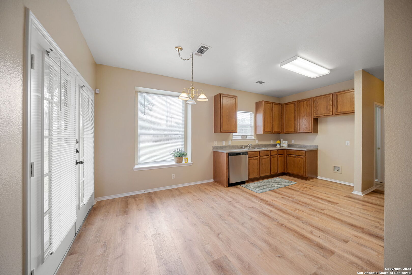
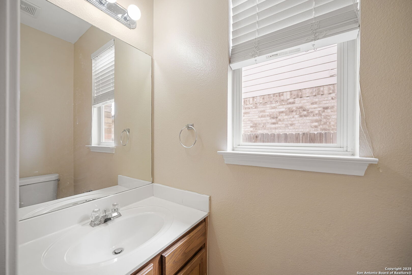
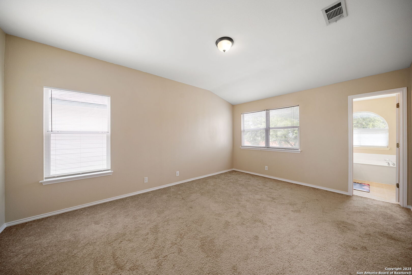
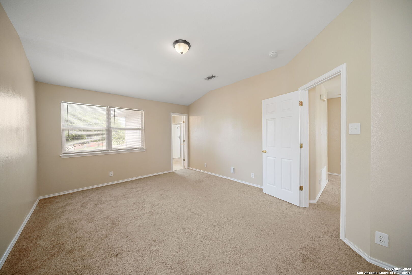
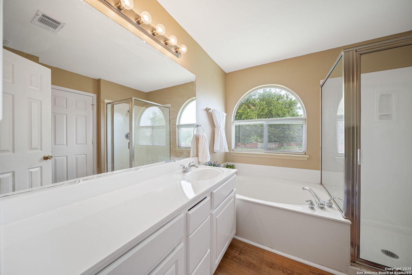
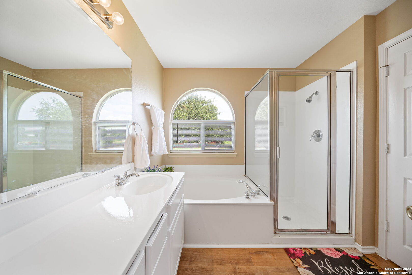
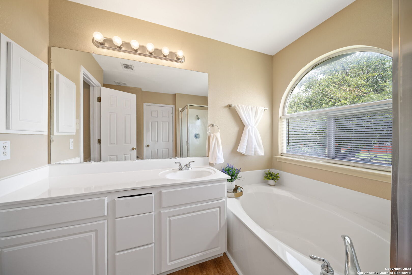
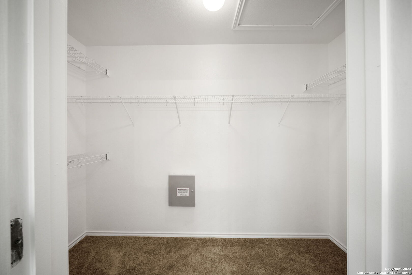
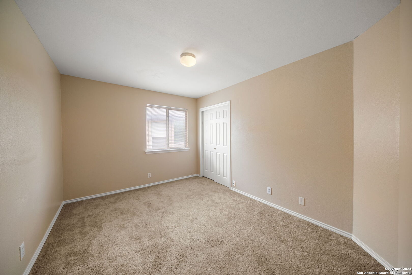
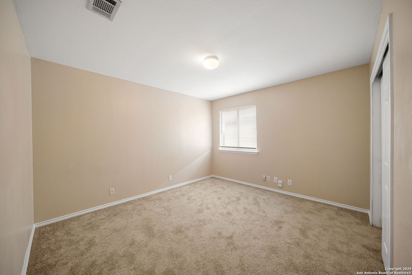
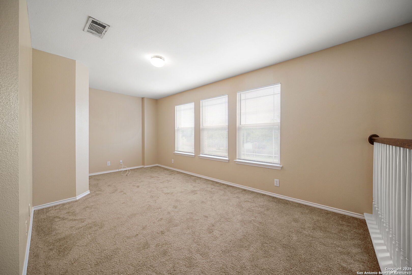
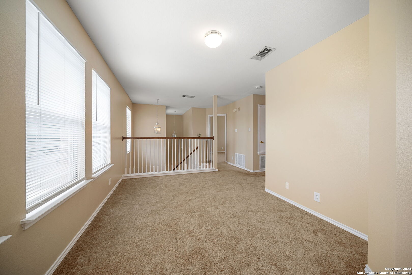
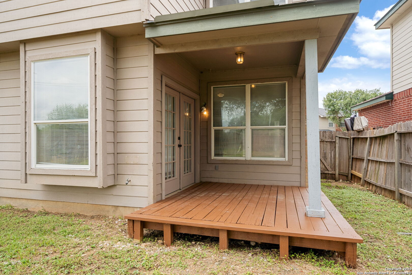
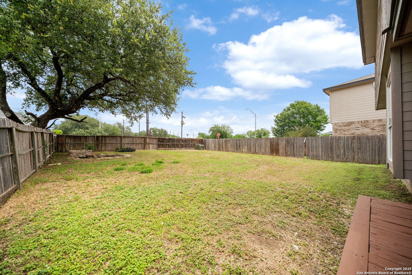
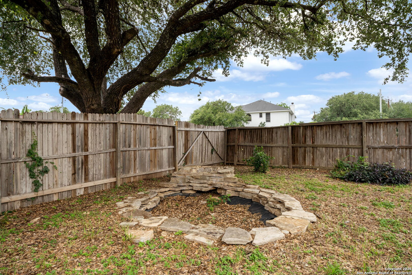
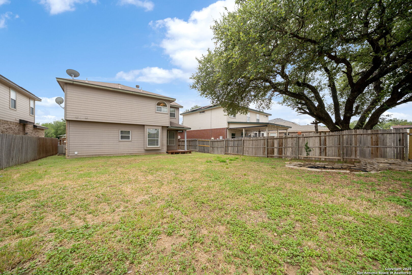
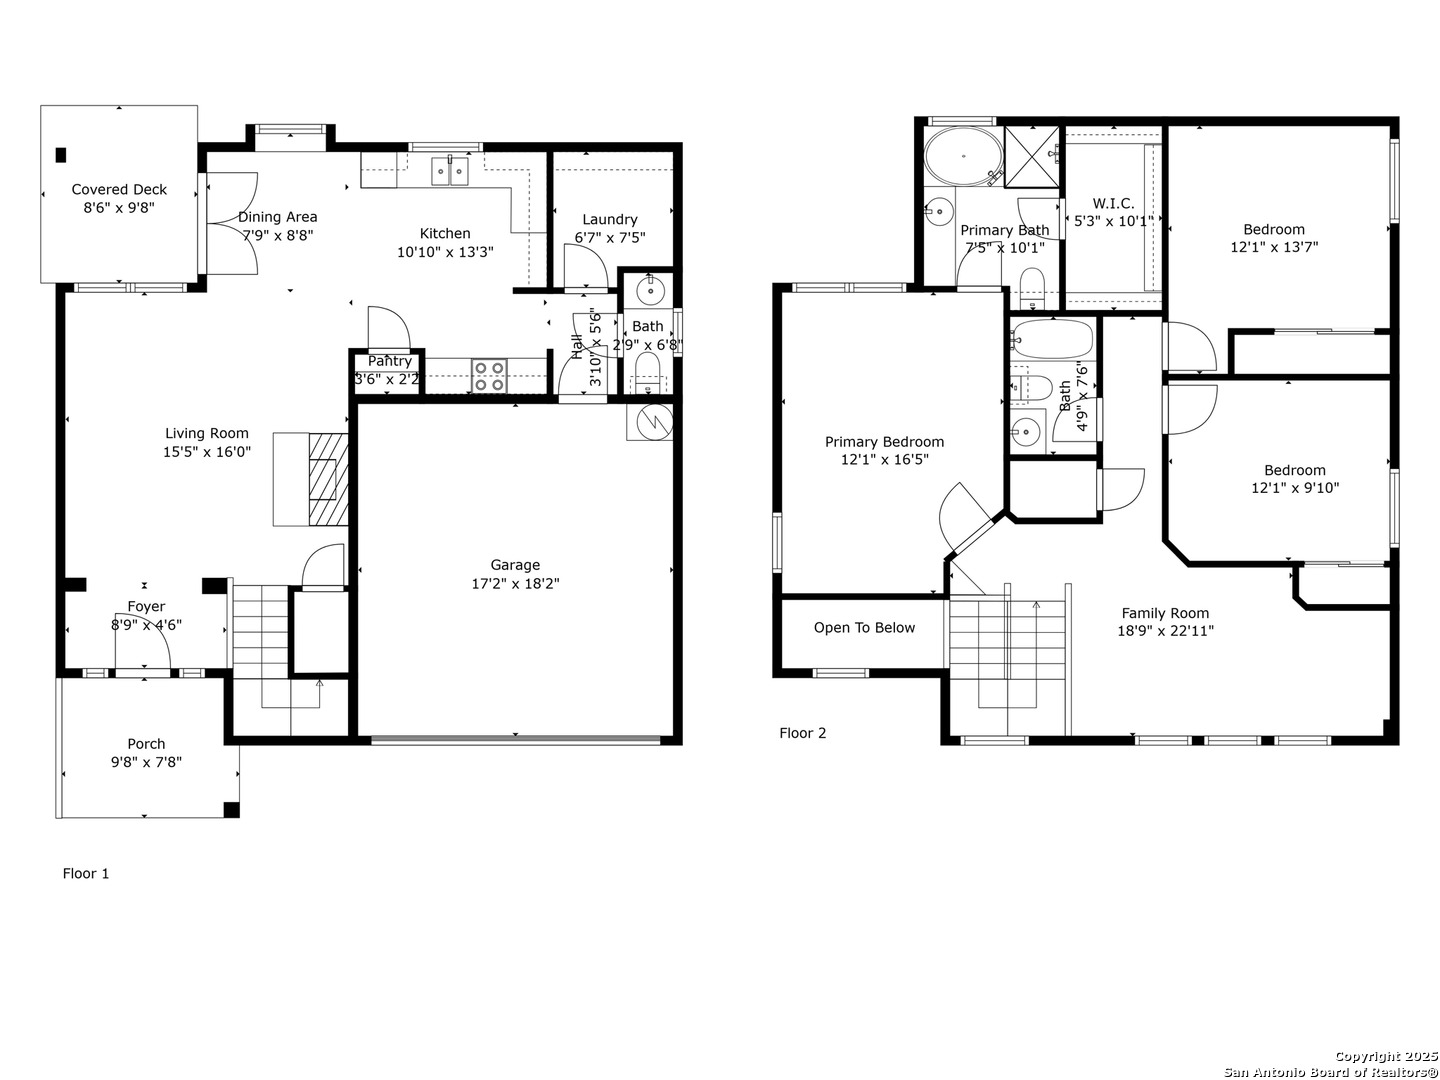
*Offering $5k seller concession* **NEW Appliances, Flooring downstairs and bathrooms, Fresh Paint (JUNE 2025) ***Welcome home to your move in ready home that has been freshly painted. All new laminate wood flooring brighten up the home and show off the fire place in the living room with windows to the back yard for natural light. Eating area off the kitchen with a bench window overlooks the living room and kithcen that has all new appliances and w window over the kitchen sink. Upstairs you will find a large game room with an oversized primary bedroom and bathroom with new flooring and a seprate tub and shower with a walk in closet. 2 secondary bedrooms with a full bathroom and a large game room. Outside you have a covered patio and a large yard perfect for entertaining. Great location with easy access to Hwy 151, 410 and close to dining and shopping. Home is ready for you to make it your own.

Share Property

Location

9026 Foxgrove Way, SANANTONIO, TX 78251

Status

Sold

Date Sold

August 28, 2025

Property Amenities

Interior
Fireplace ONE, LIVRM
Appliances CHNDL, WSHCN, DRYCN, MCOVN, STVRN, DISPL, DSHWR, ICMKR
Flooring CRPT, CTILE, VINYL
Total Bedrooms: 3
Half Bathrooms: 1
Full Bathrooms: 2
Other Interior Features _2 LVAR, LDCMB, EATIN, UTINS, BEDUP
Area & Lot
Total area 1,804 Sq.Ft.
Lot Area 5,880.6 Sq.Ft.
Living area 1,804 Sq.Ft.
MLS® ID 1872471
Year Built 2002
School District NORTHSIDE
High School WARREN
Middle School JORDAN
Elementary School EVERS
Architecture Styles _2 STRY
Type Residential
Status Sold
Exterior
Stories 2
Pool NONE
Air conditioning _1 CNTR
Heat type CNTRL
Water Source WTRSY, SWRSY
Sewer WTRSY, SWRSY
Other Exterior Features PTSLB, CVPAT, PVFNC
Parking _2 GAR
Roof COMP
Finance
Price Upon Request

Work With Angela

I am dedicated to helping you find your dream home and assisting with any selling needs you may have. Contact me today to start your home searching journey!